그가 영원히 살아서 세상에 더 많은 혁신과 진보를 가져다 주길 바라는 사람들중의 한 사람으로서, 아픈 몸을 이끌고 나온 스티브 잡스의 아이패드 2 키노트는 서글펐다. 그의 발표중에 아이패드와 아이폰이 사용자에게 제공하고자하는 경험의 큰 축이 바로 'SEAMLESS'라는 내용이 있다. 아이폰의 OS는 사용자에게 덜컥거리거나 툭툭 끊어지는 장면의 전환이 없는 시각적 경험을 제공한다. 거의 모든 화면과 화면사이는 우리가 인식하기도 힘든 짧은 순간의 애니메이션으로 연결된다.손으로 밀고 당기고 zooming하는 모든 과정에 그 개념은 적용되있고, 이 모든 SEAMLESS ACTIVITY의 대미는 아이폰에서 앱을 구매하는 결제의 순간에 절정을 이룬다. 너무나도 자연스럽게 이루어지는, 과거의 인터넷쇼핑에서 찾아보기 힘든 SEAMLESS한 결제. 어떻게 보면 이것이 아이폰이 세상을 바꿀 수 있게한 가장 결정적인 요소일지도 모르겠다.
BIG의 렉쳐가 LACMA BING THEATER에서 열렸다. 그의 작업에서 느낀 점, 분명히 아이디어와 다이어그램이 그의 작업들을 대표하는 것은 분명히 알려진 사실이지만, 이 렉쳐에서 내가 발견한 것은 그 개념을 가시화 시키는 테크닉으로서 SEAMLESS, 더 나아가 TOPOLOGY의 개념이 일관되게 사용되고 있다는 점이다. 그가 거쳤던 OMA의 작품중에도 FOLD라는 TOPOLOGY의 한 가지(branch)를 방법으로 사용하는 프로젝트가 있었지만, 그때로부터는 시간이 흐른 지금, 다른 의미의 비선형 건축이 창궐한 지금의 흐름에 어떻게 보면, form과는 전혀 관계없는 다이어그램 건축가인 듯 보이는 그의 작업에 이 개념이 사용되는 모습은 흥미롭다.
렉쳐 처음 발표한 덴마크 파빌리온에서 자전거를 타고 한 번 꼬여진 루프를 주행하는 영상을 보여준다. 작은 건물이라고 생각했는데 엄청나게 길다. 출발하고 도착할 때까지 자전거에 탄 사람의 시선이 한 번도 다른 각도로 전환되지 않고 계속 이어진다는 점에서 영상의 의도는 분명하게 읽힌다.
Infinity Loop- 8 house and little tower project. 이 프로젝트에서도 단순한 중정을 가진 블록은 8자로 변형되고 각각의 코너를 들어올리고 누르는 변형의 과정을 통해 흥미있는 루프를 생산한다. 각 주호의 앞마당같기도 한, 그리고 옛 달동네의 집 앞 작은 골목길 같기도 한 이 8자의 루프위를, 그는 또 동영상을 통해 한 점에서 달리기 시작해서 완전한 주행을 마치고 시작점으로 돌아오는 순환과 연속성의 과정을 보여준다.
이 두 루프의 역할은 다른 것들, 다양한 것들을 체험의 동선으로 엮는 것이다. 그것도 SEAMLESS한 체험의 동선. 그럼 왜 SEAMLESS한 체험이 그렇게 중요할까? 아마도 그 이유는 이 글 맨 처음 내가 언급한 아이폰의 경우에서 찾을 수 있을 것이다.
circle의 고무밴드는 어떻게 꼬아놓던 시작한 점으로 반드시 돌아오게 된다. 이것이 TOPOLOGY(위상기하학)의 기본적인 개념이다. 도넛과 머그컵을 같은 형태로 취급하는 것처럼 TOPOLOGY에서는 연속성의 관계가 동일하면 같은 형태로 취급하는, 기하학과 생물학의 결합으로 탄생한 이 TOPOLOGY에서 건축이 주목하는 것은 SEAMLESS 일 것이다. 이음매없는 표면을 통해 도시와 건축이 끊임없이 연속되고, 건축안의 공간과 공간이 연속되는 체험의 연속을 표현하는 것. 이것을 통해 효율을 모토로한 통합과 몰개성의 오브젝트적 근대건축에 반대하고, 이 시대의 다양함들을 다양성의'연결체'로 완성시키려는 것이 이 TOPOLOGY가 지금의 건축에 던져주는 가능성과 미덕일 것이다.
물론 그는 프로젝트에서 이러한 seamless,연속성을 프로젝트의 '개념'으로 설명하지 않는다. 하지만 항상 이것은 그의 프로젝트에서 그의 개념을 형상화시키는 중요한 툴로서 작동한다. 많은 작업에서 그는 박스를 '비틀'거나 '구부'린다. 이것은 기존에 우리가 사용하던 PRIMITIVE를 다른 것으로 대치하는 것이 아니라, 그 상태를 '변경'하는 것을 의미한다. 이것이 그가 다이어그램에서 조차 동영상을 사용하여 박스들을 SEAMLESS하게 다른 형태로 변형시키는 과정을 보여주는 이유일 것이다. 동영상이야말로 '연속'의 개념을 표현하기 가장 적합한 매체이기 때문이다.
한가지 더 흥미로운 것은 스케일의 문제이다. 그의 작은 프로젝트에는 적극적으로 non linear의 형태, 좀 더 topology의 개념을 쉽게 보여주는 형태를 사용한다. 반대로, Vertical Suburbia 프로젝트에서 보듯이, 대형프로젝트에서는 어찌보면 자본의 논리로 볼 때 더 선호할 수 있는, 좀 더 시공하기 편한 직선과 박스의 반복을 사용하고 있다. 하지만 여전히 연속성의 논리는 계속 살아있다. 다만 픽셀이 작은 이미지를 확대했을때 생기는 계단현상같이, BIG은 벡터의 곡선을 스케일 업하는 것이 아닌, 래스터라이즈된 이미지를 픽셀의 단위가 보여지는 단계까지 zoom in하는 방법을 통해 seamless의 개념을 유지하면서 현실적인 시공성을 확보하고 투자자의 경제적인 이윤도 배려해주는 스마트함을 보여준다. 실제의 작은 프로젝트일수록 예산의 한계로 경제적이고 단순한 건물을 짓고, 큰 건물일수록 공간의 여유와 예산의 여유가 생겨 과감한 형태의 디자인이 가능할 것이라는 일반적 생각했던 것과 사뭇 반대되는 현명한 방법이라 아니할 수 없다. 더군다나 아이러니하게 이것은 그의 건축을 그의 의지와 다르게 FORM ORIENT된 건축으로 분류되는 것을 방지해주는,독자적 IDENTITY를 부여하는 결과까지 가져다주었다.
직선으로는 원을 만들 수 없다. 원을 만들려면 구부러져야하고, 그러면 더이상 직선이 아니기때문이다. 하지만 TOPOLOGY에서는 직선도 원도 그 의미가 없다. TOPOLOGY를 생각하다보면 이렇듯 자연스럽게 형태의 이야기에 집착하게 된다. 많은 최근의 NON LINEAR건축이 결국 FORM의 문제에 대한 이야기로 흐르는 것도 어쩌면 이런 의미에서 자연스럽다. 내가 BIG의 작업에서 흥미롭게 느끼는 것은 이렇게 형태적인 관점에 치우칠수밖에 없는 TOPOLOGY의 이론을 건축과 도시의 큰 틀을 설명하는데에 재치있고 흥미롭게 사용했다는 점이다.
우리의 삶은 단절이 없다. 죽기전까지는. 수정후 성인이 되고 늙을때까지 갑자기 어디선가 날아와 붙여진 신체기관은 없다. 모든 것이 연속적인 성장과정을 통해서 만들어지고 또 변화한다. 자연안의 모든 형태는 토폴로지의 관점에서 이해된다. 인간은 자연에 속해있다는 관점에서 이 안에 포함되고, 건축과 도시는 인간이 만들어낸다는 점에서 또한 전체안의 일부이다. TOPOLOGY와 SEAMLESS라는 개념을 건축에 흥미롭게 녹여내는 BIG의 다음 작업이 기대된다.
Friday, March 4, 2011

Sunday, February 6, 2011
Saturday, January 22, 2011
건축의 효율적인 재료
학교 다닐때 이야기. 한 교수가 디자인한 테이블이 있었는데, 합판에서 밀링을 이용해 비선형의 단면부재를 생산하고 그것을 쌓아 최종적으로 비선형의 테이블 형태를 만들어 낸 것이었다. 이 과정에서 부재를 잘라내고 남은 합판을 쓰레기장에 쌓아놓은 것을 우연히 보게되었는데, 50%이상의 합판이 버려지는 듯 보였다. 당시에 문득 자재의 특성을 생각하지 않은 비경제적인 디자인이라는 생각이 들었다.


그로부터 2년이 지난 지금 문득 이런 생각이 든다. 과학기술의 발전을 토대로 대량생산의 미덕으로부터 출발한 근대건축, 그리고 그 논리에 맞춰져 최적화 된 모듈화 자재. 최근 지어지는 전혀 근대적이지 않은 비선형 건축들이 발생시키는 비효율과 비경제성이 과연 전적으로 그것을 디자인한 건축가에게만 있을까 하는 생각.
21세기에 들어 개개인의 요구를 충족시키는 '맞춤형' 이라는 단어가 생산성과 효율성 우선 사고를 잠식하기 시작한 것은 오래된 일이고, 건축에서도, 비록 이미 회의론이 대두되는 것도 사실이지만, 꾸준히 다양한 요구를 반영하는 비선형의 건축들이 그것을 뒷받침해주는 또 다른 과학기술에 힘입어 지어지고 있는 것도 사실이다.
사람들의 요구가 새로운 기술을 만들어내고, 그것에 자본이 다시 동참하여 새로운 효율성을 만들어낸다. 직선으로만 철을 자르던 시대에는 직선의 자재가 미덕이었지만, 자유곡선의 형태가 자유곡선의 자재를 요구하고, 누군가의 연구가 초창기의 고가의 자유곡선의 절단기를 만들어내서, 그것이 점차 인기를 얻게 된다. 이에 대한 건축주의 요구는 많아지고, 자본은 새로운 시장에 투자를 결정하고, 결국 자유곡선의 철을 과거의 직선절단의 비용과 속도로 잘라내는 '새로운 효율'에 대한 정의가 탄생하는 것. 이것이 어떻게 보면 진화의 과정일 것이다.
한가지 다른 방법으로 바라보자면, 비선형의 건축 디자인과 모던화 된 자재사이에, 어느쪽에 더 문제가 있는가라는 우스운 질문을 던졌을때, 이런 예를 가지고 생각을 해보면 어떨까 한다.


합판이나, 돌판의 원자재를 생각해보면, 그것들은 기본적으로 비선형의 유기적 형태로부터 추출된다. 현무암을 예로 들자면, 용암이 굳어 직경 1~2미터의 감자같은 용암덩어리를 땅에서 캐어내고, 그것을 절단하여 판석을 만든다. 당연히, 감자를 잘라보면 알겠지만, 작은 단면과 큰 단면이 나오고, 또 타원형의 원판에서 사각형의 돌판을 잘라내면 버리는 부분이 생겨날 수 밖에 없다. 결국 근대건축의 형태에 맞춰 자연의 형태가 선형의 논리로 잘라내지면서 또 다른 의미의 비효율과 낭비를 발생시킨 결과물이 우리가 효율적이고 경제적이라고 여기는 형태의 자재들인 것이다.
반대로, 이러한 비선형, 유기적 형태의 소스의 특성을 최대한 이용한 디자인, 또는 최소한 가공된 자재로 만들어진 디자인들은 과연 어떤 형태일까? 대부분의 자연의 창조물이 그렇듯, 아마도 그것은 구조적인 면에서도 형태적인 면에서도, 근대건축으로부터는 동떨어진 건축물일 것이다.
새로운 정의의 효율, 능률 그리고 경제성을 가진 자재를 생각해본다.
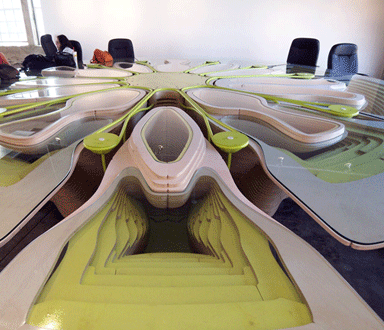

그로부터 2년이 지난 지금 문득 이런 생각이 든다. 과학기술의 발전을 토대로 대량생산의 미덕으로부터 출발한 근대건축, 그리고 그 논리에 맞춰져 최적화 된 모듈화 자재. 최근 지어지는 전혀 근대적이지 않은 비선형 건축들이 발생시키는 비효율과 비경제성이 과연 전적으로 그것을 디자인한 건축가에게만 있을까 하는 생각.
21세기에 들어 개개인의 요구를 충족시키는 '맞춤형' 이라는 단어가 생산성과 효율성 우선 사고를 잠식하기 시작한 것은 오래된 일이고, 건축에서도, 비록 이미 회의론이 대두되는 것도 사실이지만, 꾸준히 다양한 요구를 반영하는 비선형의 건축들이 그것을 뒷받침해주는 또 다른 과학기술에 힘입어 지어지고 있는 것도 사실이다.
사람들의 요구가 새로운 기술을 만들어내고, 그것에 자본이 다시 동참하여 새로운 효율성을 만들어낸다. 직선으로만 철을 자르던 시대에는 직선의 자재가 미덕이었지만, 자유곡선의 형태가 자유곡선의 자재를 요구하고, 누군가의 연구가 초창기의 고가의 자유곡선의 절단기를 만들어내서, 그것이 점차 인기를 얻게 된다. 이에 대한 건축주의 요구는 많아지고, 자본은 새로운 시장에 투자를 결정하고, 결국 자유곡선의 철을 과거의 직선절단의 비용과 속도로 잘라내는 '새로운 효율'에 대한 정의가 탄생하는 것. 이것이 어떻게 보면 진화의 과정일 것이다.
한가지 다른 방법으로 바라보자면, 비선형의 건축 디자인과 모던화 된 자재사이에, 어느쪽에 더 문제가 있는가라는 우스운 질문을 던졌을때, 이런 예를 가지고 생각을 해보면 어떨까 한다.


합판이나, 돌판의 원자재를 생각해보면, 그것들은 기본적으로 비선형의 유기적 형태로부터 추출된다. 현무암을 예로 들자면, 용암이 굳어 직경 1~2미터의 감자같은 용암덩어리를 땅에서 캐어내고, 그것을 절단하여 판석을 만든다. 당연히, 감자를 잘라보면 알겠지만, 작은 단면과 큰 단면이 나오고, 또 타원형의 원판에서 사각형의 돌판을 잘라내면 버리는 부분이 생겨날 수 밖에 없다. 결국 근대건축의 형태에 맞춰 자연의 형태가 선형의 논리로 잘라내지면서 또 다른 의미의 비효율과 낭비를 발생시킨 결과물이 우리가 효율적이고 경제적이라고 여기는 형태의 자재들인 것이다.
반대로, 이러한 비선형, 유기적 형태의 소스의 특성을 최대한 이용한 디자인, 또는 최소한 가공된 자재로 만들어진 디자인들은 과연 어떤 형태일까? 대부분의 자연의 창조물이 그렇듯, 아마도 그것은 구조적인 면에서도 형태적인 면에서도, 근대건축으로부터는 동떨어진 건축물일 것이다.
새로운 정의의 효율, 능률 그리고 경제성을 가진 자재를 생각해본다.
Sunday, October 11, 2009
Wednesday, July 1, 2009
Wednesday, October 29, 2008

Friday, September 5, 2008
Tara Donovan
Installation artist Tara Donovan�s hallmark is her use of ordinary mass-produced products in repetitive patterns and layering. Donovan has used materials as banal as plastic drinking straws, fishing wire, paper plates, tar paper, Styrofoam cups, wooden toothpicks, tempered glass and steel pins in her fascinating installations, quite often relying on friction and gravity to keep the piece together. What is so interesting about Donovan�s work is that the viewer, accustomed to seeing the materials in a familiar domestic context, has to re-think and re-visualize them as they take shape in new forms. (One cannot help but wonder how many pins could be safely pulled from their cube before creating an altogether new, and untidy, structure.) Artist: Tara Donovan+ acegallery.net -->

 Untitled (styrofoam cups)

 Untitled (styrofoam cups)
 Untitled (paper plates)
 Untitled (pins)
 Untitled (pins - detail)
Tuesday, August 5, 2008
IAC building
http://iacbuilding.com/interactive/content.html
Cool building, Frank Gehry's first office project in New York.
wood pulp & morpho-ecologies

pulp, source of paper
Wood pulp is a dry fibrous material prepared by chemically or mechanically separating the fibers which make up wood.
Pulp can be either fluffy or formed into thick sheets. The latter form is used if the pulp must be transported from the pulp mill to a paper mill. Pulp which is shipped and sold as pulp (not processed into paper in the same facility) is referred to as market pulp. When suspended in water the fibers disperse and become more pliable. This pulp suspension can be laid down on a screen to form a sheet of paper, and this is the primary use for wood pulp. Wood pulp is the most common material used to make paper. The timber resources used to make wood pulp are referred to as pulpwood. Wood pulp comes from softwood trees such as spruce, pine, fir, larch and hemlock, and hardwoods such as eucalyptus, aspen and birch.
Pulp can be either fluffy or formed into thick sheets. The latter form is used if the pulp must be transported from the pulp mill to a paper mill. Pulp which is shipped and sold as pulp (not processed into paper in the same facility) is referred to as market pulp. When suspended in water the fibers disperse and become more pliable. This pulp suspension can be laid down on a screen to form a sheet of paper, and this is the primary use for wood pulp. Wood pulp is the most common material used to make paper. The timber resources used to make wood pulp are referred to as pulpwood. Wood pulp comes from softwood trees such as spruce, pine, fir, larch and hemlock, and hardwoods such as eucalyptus, aspen and birch.
morpho-ecologies
Towards Heterogeneous Space in Architectural Design AA Publications

Morpho-Ecologies -- Ecology is the study of the relationship between organisms and their environment. Through their teaching at the AA, Michael Hensel and Achim Menges have shown how this definition also suits the discipline of architecture surprisingly well: one of the central tasks for architects is to provide opportunities for habitation through specific material and energetic interventions in the physical environment. Correlating morphogenesis and ecology, they have developed a new framework for architectural design that is firmly rooted within a biological paradigm, and thus concerned with issues of higher-level functionality and performance capacity. They have named this approach Morpho-Ecology.
The first part of the book introduces the theoretical and methodological framework for their approach; the second part presents 20 research projects undertaken by students in AA Diploma Unit 4. The thir part contains the proceedings of the 'Differentiated Systems in Nature and Design Symposium' held at the AA, with contributions by Mark Burry, Christopher Hight, Wolf Mangelsdorf, Peter Trummer, Julian Vincent, Michael Weinstock.
Sunday, July 27, 2008
Kunsthaus Extension Project in Zurich

What is a museum?
Now a days we are easily able to see Mona Lisa by Leonardo Da Vinci on Internet. We are also easily able to Louvre Museum in France. What is the difference seeing in it on the monitor or at Louvre? In the increase of World Wide Web we are now able to grasp information easier than before. But at the same time we are to face the danger of something. Are we fully understanding the object on the monitor? We are now in the lack of sense and experience. Here, one gigantic sculpture generated by pure mathematical calculation is standing in front of important urban void, and people experience inside and outside with being attracted by this mystic geometry.
The aim of the design was to generate a strong form that involves the context of each elements in order to build a museum. The urbanism, existence, spine of the university district, circulation, program, structure, entrance and light. In order to solve each of these elements, the 3D voronoi script from Rhino has been used. This script has been analyzed and fully controlled to generate a form for this new extension of Kunsthaus. In result, the form which has each elements related to each other have been generated succeessfully.

In day time, the museum will form a simple box by the glass facade. In night time, the glass will be turned into transparent and the main core, generated from the script will show its form as the sun light turns away. The light from the main museum space will shoot out to the urban and state a starting and end point for the university district.
Since the location of the site was the start and end point of the spine of university district, a non-hierarchy public space is made at the first floor. People are to stop by and go through the first floor as well as entering and paying for museum. The main gallery space on the second floor is a wide space without any columns (4,200 square meters). The structure generated by the Rhino script is used to express the beauty of the form and to create a wide non-columns space functionally.

Density Variation for the Performance, Kunsthaus Extension Project in Zurich
New Casino project in Catalina Island_04

Program and Partition
When I started this project, the first issue was the architectural interpretation about theater and ballroom of the existing program of Casino. These programs, the ballroom and theater, of Existing building were quite different from common meanings. For tourist, the ballroom and theater was not the space for utility, but the objects for tour course. The first reason was the original use was not apt for this recreation area, and the second reason was the architectural value as an old, well-decorated building. However, the ballroom and theater of new Casino building never can have the historical value. This means that new interpretation for these programs is needed to adapt to contemporary circumstance. I thought indeterminate space for the program. Indeterminate space means multiple use space. In the 21 century, existing meaning of Modern architecture for specific program is broken by new ideology of information society. The ballroom would not be the space for only dancing and performance anymore, and the theater would not be the place for watching the movies. In this sense, I placed several open spaces which are not defined by specific prejudice. Each space has specific name to identify each one, but the space does not have specific area divided by partition. Every space is connected by continuous pathway, so user cannot recognize the starting point and end point of the each space. The only method for dividing space is physical differences defined by columns, roof, and landscapes. For example, at the main entrance for this project area, people could feel the forest of bamboo expressed by tall columns and shortly spread branches. At the next step, tourists have to pass through the narrow stair covered with low roof. This phase is designed to make people feel the compression of space. Finally, when arriving the ballroom, highlight space, they will experience explosion of the space because of the great space toward the sea consisted of long span columns which have widely spread branches.
In result, the relationship between program and partition can be accounted by mutative column unit structure. The basic column unit is mutated as following variation of programs. This mutation is the method for distinguishing the programs from the others.
New Casino project in Catalina Island_03

Aperture and Penetration
In this project, there are two methods to deal with aperture and fenestration. One is the controlling the gap between roof edge (eaves) and landscape, and another is controlling the density and proportion of columns and its branches. By this way, I could make the each space different from the others. During the movement along the pathway, the variation of aperture between eaves and ground provide the intentionally controlled views toward the Avalon bay or other spaces like a courtyard. On top of that, ‘the forest of columns’ makes a ‘filter effect’ or ‘frame effect’ from inside to the bay area. For this effect, each columns height, diameter, dividing point of branches are very important factors. I wanted to show this roof structure very gossamer and light and a lot of dividing branches toward 6 provide an appropriate condition to make this expression.
In addition, the transparency of access is another significant factor for discussion about transparency, together with visual transparency which is secured by aperture and fenestration. Aperture makes a physical gate not only where the light can penetrate, but also where people can pass through. In this sense, the existing Casino building consisted of very thick and opaque wall, so people couldn’t go into the building’s inside easily. Only permitted tourists who bought ticket for Casino tour can see inside of the building. The visual transparency of this building has no meaning to person who cannot go into the building. Therefore, transparency of access is an absolute term to feel the visual transparency of building. In this sense, I would like to cite two examples which have opposite characteristics about the transparency of access.
New Casino project in Catalina Island_02

Borders
The mass of sea water in Avalon bay is the physical origin which makes a semicircle shape of the Avalon bay for thousand years. Historically, semicircle seaside shape could provide human a lot of benefit for living, and made this area small town. Currently, this bay area is being used as a harbor connecting Catalina Island and the land, and seaside promenade along Avalon bay is the main road which makes people recognize an entire city organization. In addition, the scenery of full with enormous white yachts in this Avalon bay is determining entire image of this recreation area. In result, the water mass which fills Avalon bay area strongly dominates this whole atmosphere physically, spatially, and emotionally. In this situation, concentrating on the border between sea of Avalon bay and city organization naturally became the issue of design.In this project, the main concept is to extend the existing seaside pathway of Avalon bay on this site. We focused on the border between the city organization and sea. This border is not a mere line, but the medium to connect specific events. Therefore I drew and connected the seaside path from center area of the city into the site, and extended the pathway on the entire site as long as possible.
In addition, I imagined a gossamer fabric which is drafted on the waves and covers the seashore of the site. This imagination started from the power of water movement from center of Avalon bay to the edge of the land. This movement became a gossamer fabric as physical expression of invisible substance. This gossamer fabric is realized by composition and expansion with the components which have 6 spikes and 1 column and are abstracted from individual polyps of coral. In conclusion, these two elements, seaside path and gossamer roof are putting together on the border of the site, and become a main shape of this project.
New Casino project in Catalina Island_01

Mutative Gossamer for Indeterminate Space, New *Casino Project in Catalina Island
gossamer, n.
1. A soft, sheer, gauzy fabric.2. Something delicate, light, or flimsy.3. A fine film of cobwebs often seen floating in the air
1. A soft, sheer, gauzy fabric.2. Something delicate, light, or flimsy.3. A fine film of cobwebs often seen floating in the air
The site is the north seaside of Avalon bay in Catalina Island, California. Currently, there is existing building, ‘Casino’ whose meaning is ‘gathering place’, and it was built in 1929. Its program is mainly a theater at first floor and a ballroom at second floor. Its gross area is approximately 96,000 sq ft. The main purpose of this project was to design a new building to replace this old building.
I did not focus on the building itself, but concentrated on the space between building and seaside of Avalon bay. The Casino, an old traditional-style building, blocks the pathway to the seaside area of the site. In addition, the inside of the building space is also closed by its thick and opaque walls, and the programs and functions of Casino never seem to be changed like its concrete structure.
Therefore, I proposed a nice outdoor space which gives people continuity of a seaside walk. People’s interesting experience along the seaside of Avalon bay is maximized at the site of the new Casino building. The affect which people get from the new Casino building comes from two kinds of transparency. One is the transparency of visibility, and another is the transparency of accessibility. I did not want to put a big window or curtain wall on the building to get the affect of transparency. Instead of windows, I made most parts of the building into columns and a roof like a gossamer. The shadow from the delicate members of the roof, the contrast between the eaves and the horizon line, and the movement between different spatial proportions and levels will let the tourists walk, rest and flow along the esplanade under the roof with buoyancy. During this experience, no wall will stop the people; thus they would see the beautiful scenery of the Avalon bay without any interruption. In terms of program, I placed several interesting programs on this site along the esplanade which is extended from center of Avalon bay, and made the esplanade connect these programs. However, every program is not defined by conventional name of the function, but defined by an affect generated from the specific physical condition enclosing each location of the site. For the detail, I will describe this project from viewpoint of 3 categories. First one is ’borders’. Second one is ‘aperture and fenestration’. Final issue is ‘program and partition’.
I did not focus on the building itself, but concentrated on the space between building and seaside of Avalon bay. The Casino, an old traditional-style building, blocks the pathway to the seaside area of the site. In addition, the inside of the building space is also closed by its thick and opaque walls, and the programs and functions of Casino never seem to be changed like its concrete structure.
Therefore, I proposed a nice outdoor space which gives people continuity of a seaside walk. People’s interesting experience along the seaside of Avalon bay is maximized at the site of the new Casino building. The affect which people get from the new Casino building comes from two kinds of transparency. One is the transparency of visibility, and another is the transparency of accessibility. I did not want to put a big window or curtain wall on the building to get the affect of transparency. Instead of windows, I made most parts of the building into columns and a roof like a gossamer. The shadow from the delicate members of the roof, the contrast between the eaves and the horizon line, and the movement between different spatial proportions and levels will let the tourists walk, rest and flow along the esplanade under the roof with buoyancy. During this experience, no wall will stop the people; thus they would see the beautiful scenery of the Avalon bay without any interruption. In terms of program, I placed several interesting programs on this site along the esplanade which is extended from center of Avalon bay, and made the esplanade connect these programs. However, every program is not defined by conventional name of the function, but defined by an affect generated from the specific physical condition enclosing each location of the site. For the detail, I will describe this project from viewpoint of 3 categories. First one is ’borders’. Second one is ‘aperture and fenestration’. Final issue is ‘program and partition’.
* ‘Casino’ means the gathering place’ in the Latin language.
Saturday, July 26, 2008
digital morphogenesis
 ‘Complex curvilinear geometries are produced with the same ease as Euclidean geometries of planar shapes and cylindrical, spherical or conical forms. The plan no longer “generates” the design; sections attain a purely analytical role. Grids, repetitions and symmetries lose their past raison d’etre, as infinite variability becomes as feasible as modularity, and as mass-customization presents alternatives to mass-production.”
Architecture in the digital age, Design and manufacturing, Branko Kolarevic. “Digital Morphogenesis”
Subscribe to:
Posts (Atom)


